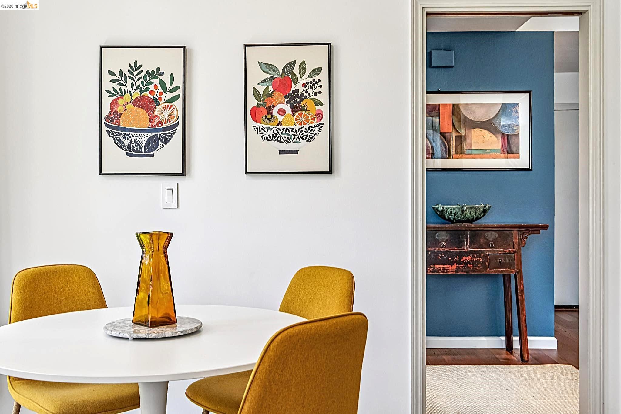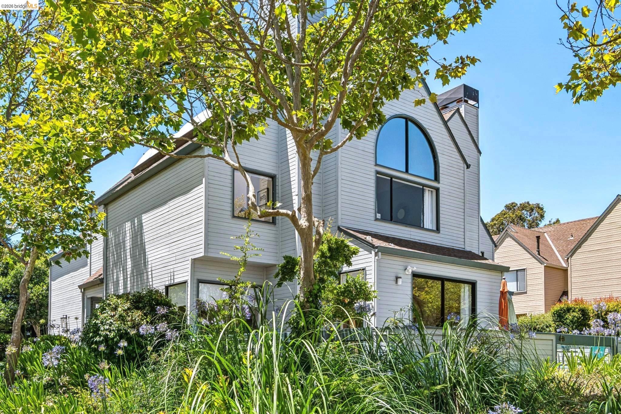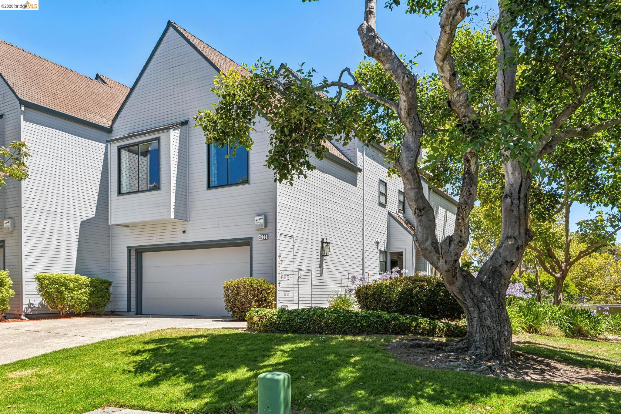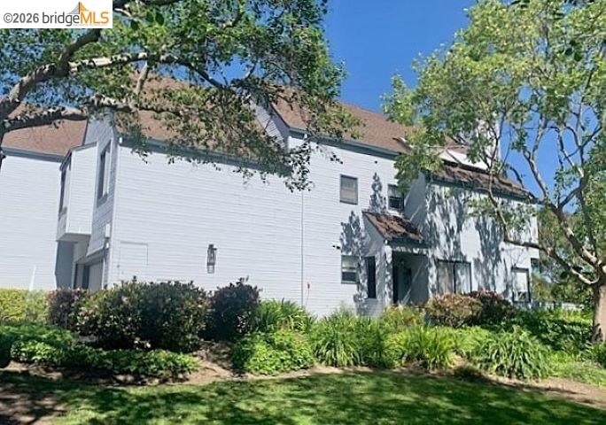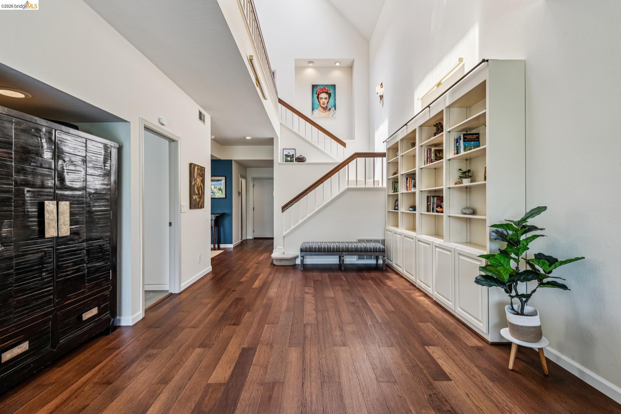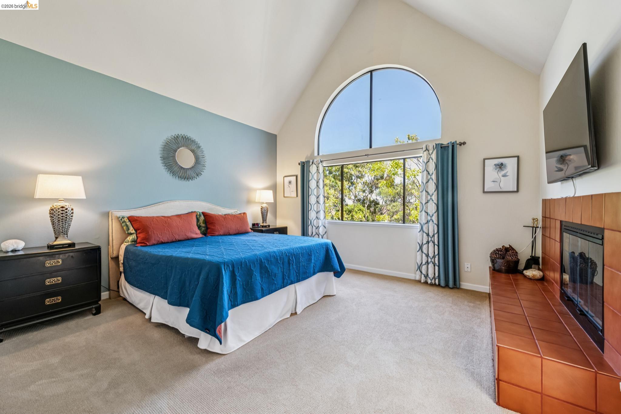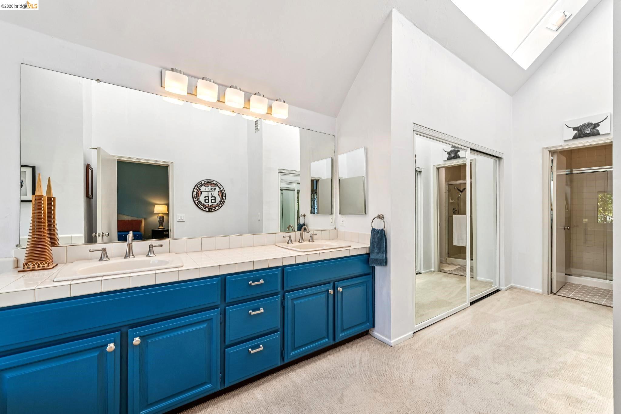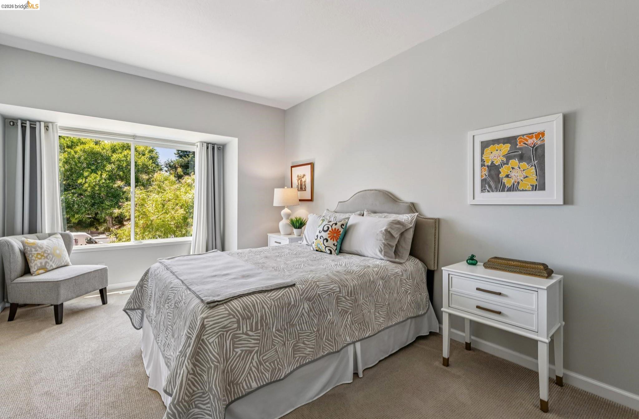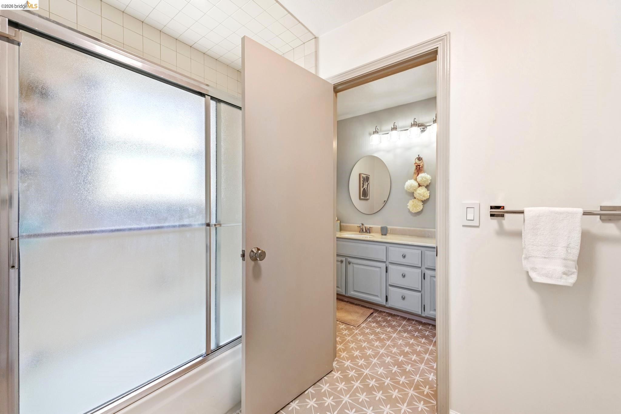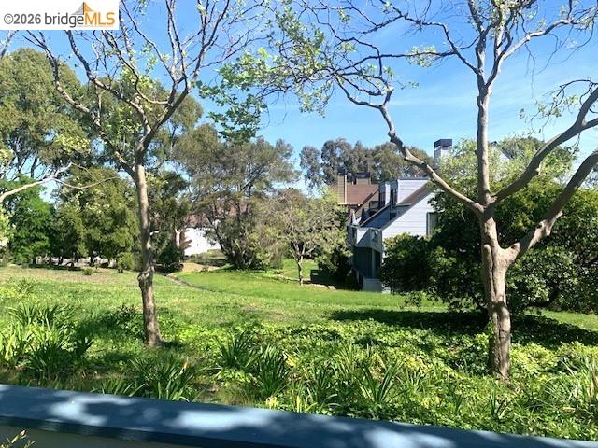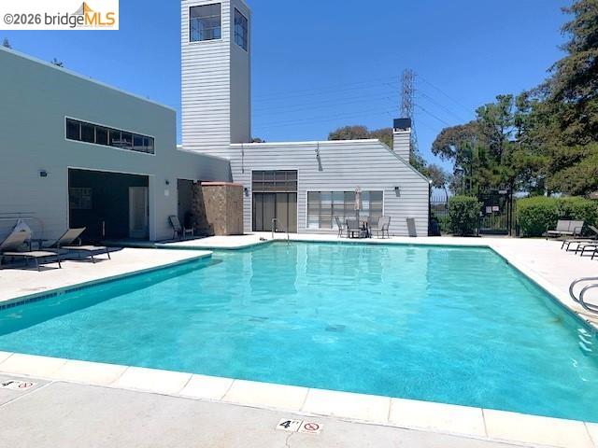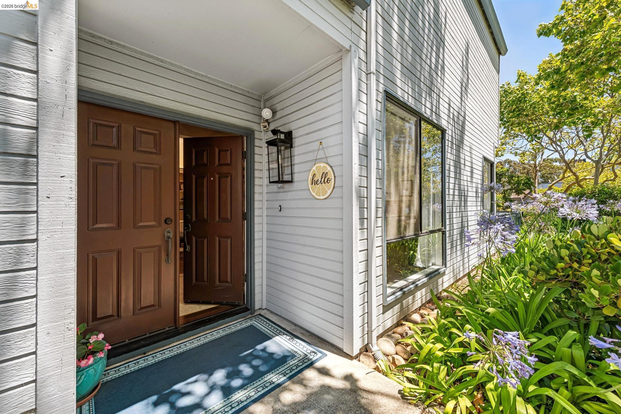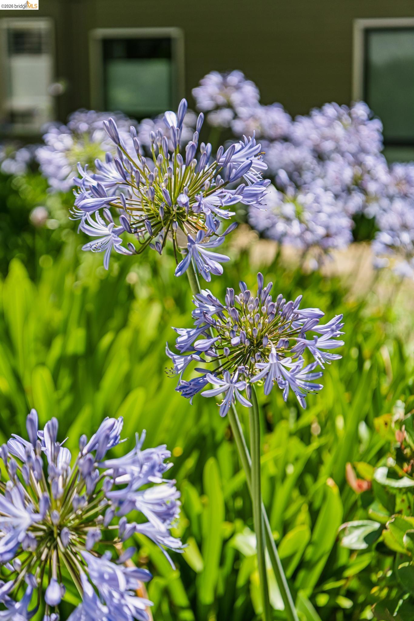
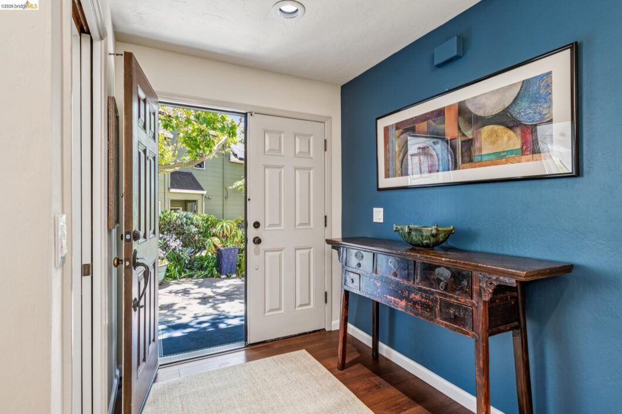
Discover Meadowcrest- where spacious townhome living, resort style amenities, and everday convenience come together in one of Richmond’s most inviting communities. Built in 1987, these distinctive A-frame townhomes feature high ceilings that create a bright, open sense of space. Inside, the home feels easy and expansive, with abundant size rooms, generous closets, and beautiful natural light pouring through the windows and skylights. It is a place where you can live comfortably, entertain with ease, and enjoy a relaxed everyday rhythm. The Meadowcrest community feels like a park-like retreat, surrounded by lush greenery, redwood trees, small parks, walkable paths and is pet friendly. As part of the Village, residents enjoy access to 2 pools, 2 hot tubs, tennis courts and shared outdoor spaces that make it easy to unwind close to home. Meadowcrest offers something rare: a true neighborhood feel. Hwy 80 is just minutes away connecting to SF or Sacramento, or head to Orinda to catch Hwy 24 to Walnut Creek or Oakland, or take the Richmond Parkway to Point Richmond for a spectacular day on the bay at Miller Knox park. Only 15 minutes to the San Rafael Bridge for work or play in Marin. This location is close to multiple connections to reach work or recreation. Expand your lifestyle in Meadowcrest-where home feels spacious, community feels connected, and everyday living can be simple, convenient and fun.
Listing courtesy of Mala Mahlebashian, Winkler Real Estate Group 
Data services provided by IDX Broker

| Price: | 649,000 |
| Address: | 3300 Southridge Dr |
| City: | Richmond |
| County: | Contra Costa |
| State: | California |
| Zip Code: | 94806 |
| Subdivision: | MEADOWCREST |
| MLS: | 41147592 |
| Year Built: | 1987 |
| Square Feet: | 2,097 |
| Acres: | 0.073 |
| Lot Square Feet: | 0.073 acres |
| Bedrooms: | 3 |
| Bathrooms: | 3 |
| Half Bathrooms: | 1 |
| age: | 39 |
| roof: | Shingle |
| view: | Trees/Woods |
| aduYN: | no |
| sewer: | Public Sewer |
| levels: | Two Story |
| viewYN: | yes |
| cooling: | No Air Conditioning, None |
| country: | US |
| heating: | Gravity, Natural Gas |
| stories: | 2 |
| electric: | No Solar |
| flooring: | Tile, Carpet, Engineered Wood |
| garageYN: | yes |
| latitude: | 37.978483 |
| saleRent: | For Sale |
| carportYN: | no |
| coolingYN: | yes |
| feedTypes: | IDX |
| heatingYN: | yes |
| longitude: | -122.335234 |
| utilities: | Cable Available, Internet Available, Natural Gas Connected, Individual Electric Meter, Individual Gas Meter |
| appliances: | Dishwasher, Double Oven, Electric Range, Plumbed For Ice Maker, Refrigerator, Self Cleaning Oven, Dryer, Washer, Gas Water Heater |
| entryLevel: | 1 |
| roomsTotal: | 8 |
| fireplaceYN: | yes |
| lotFeatures: | Level, Landscaped, Street Light(s) |
| lotSizeArea: | 0.073 |
| waterSource: | Public |
| buildingName: | Other |
| doorFeatures: | Mirrored Closet Door(s) |
| garageSpaces: | 2 |
| listingTerms: | Cash, Conventional |
| lotSizeUnits: | Acres |
| parkingTotal: | 4 |
| poolFeatures: | In Ground, Community |
| associationYN: | yes |
| coveredSpaces: | 2 |
| entryLocation: | No Steps to Entry |
| poolPrivateYN: | no |
| associationFee: | 784 |
| windowFeatures: | Window Coverings |
| associationName: | MEADOWCREST HOA |
| cityTransferTax: | Yes |
| fireplacesTotal: | 2 |
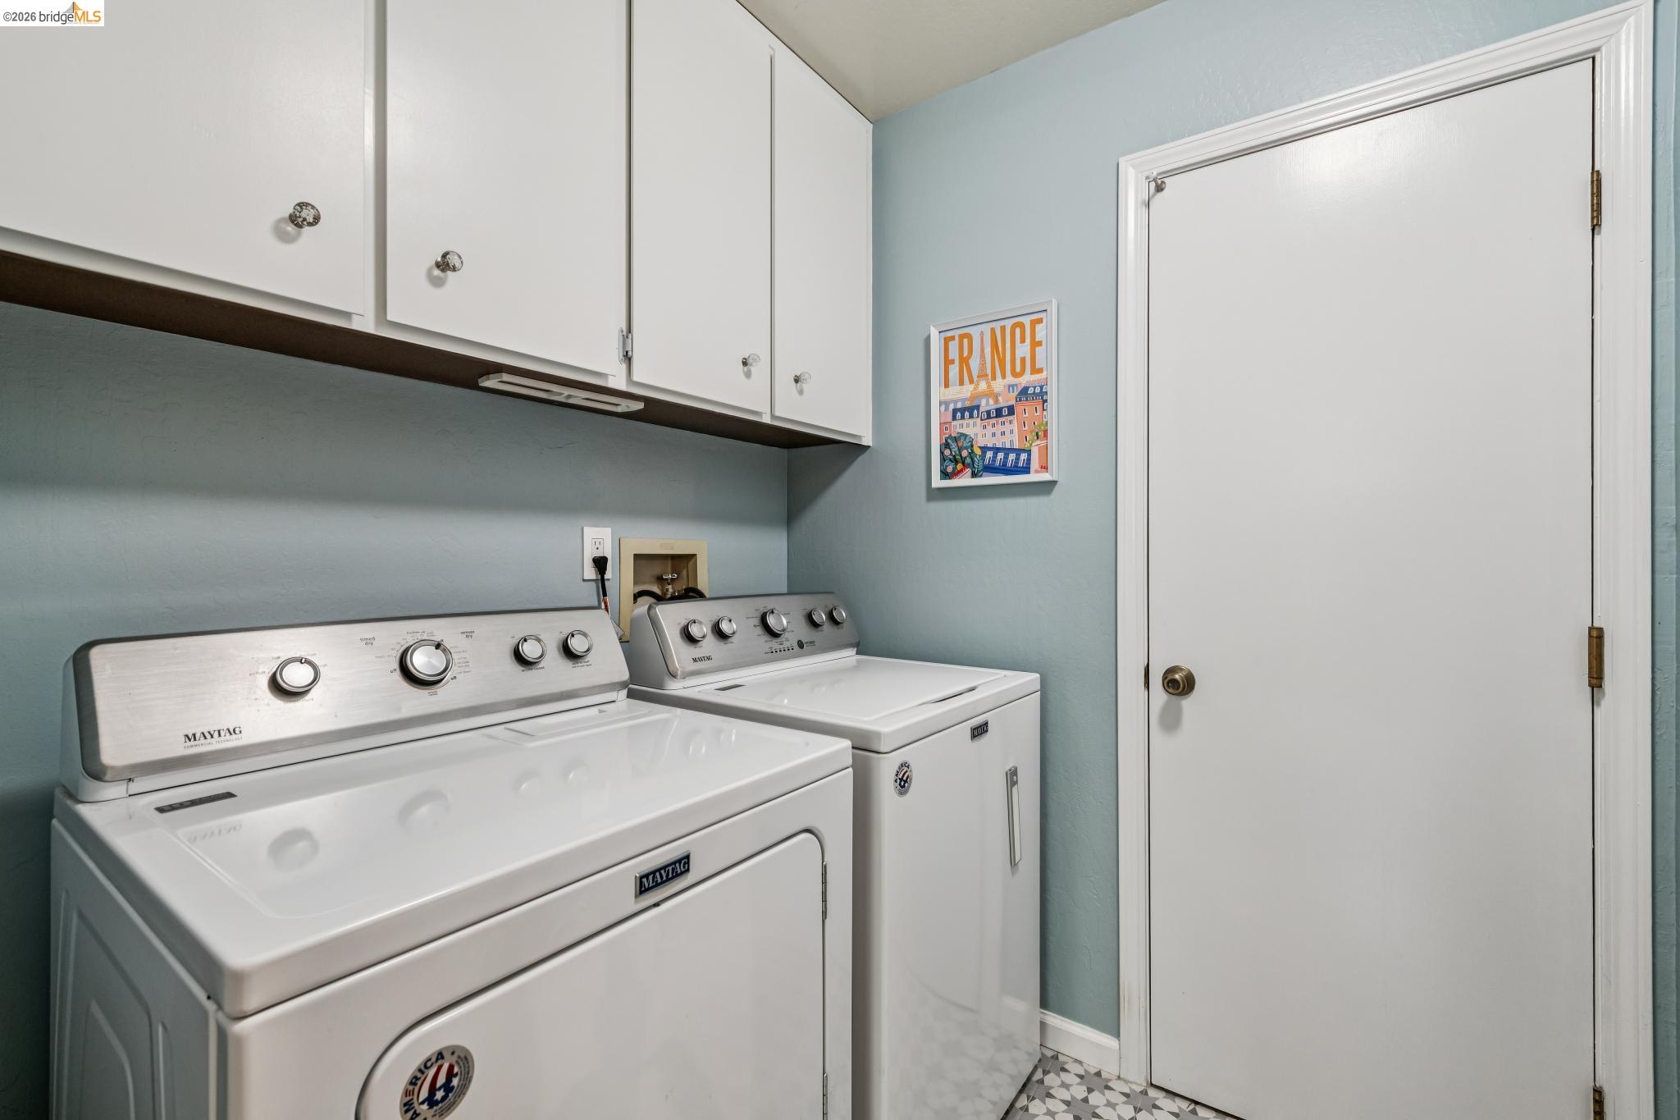
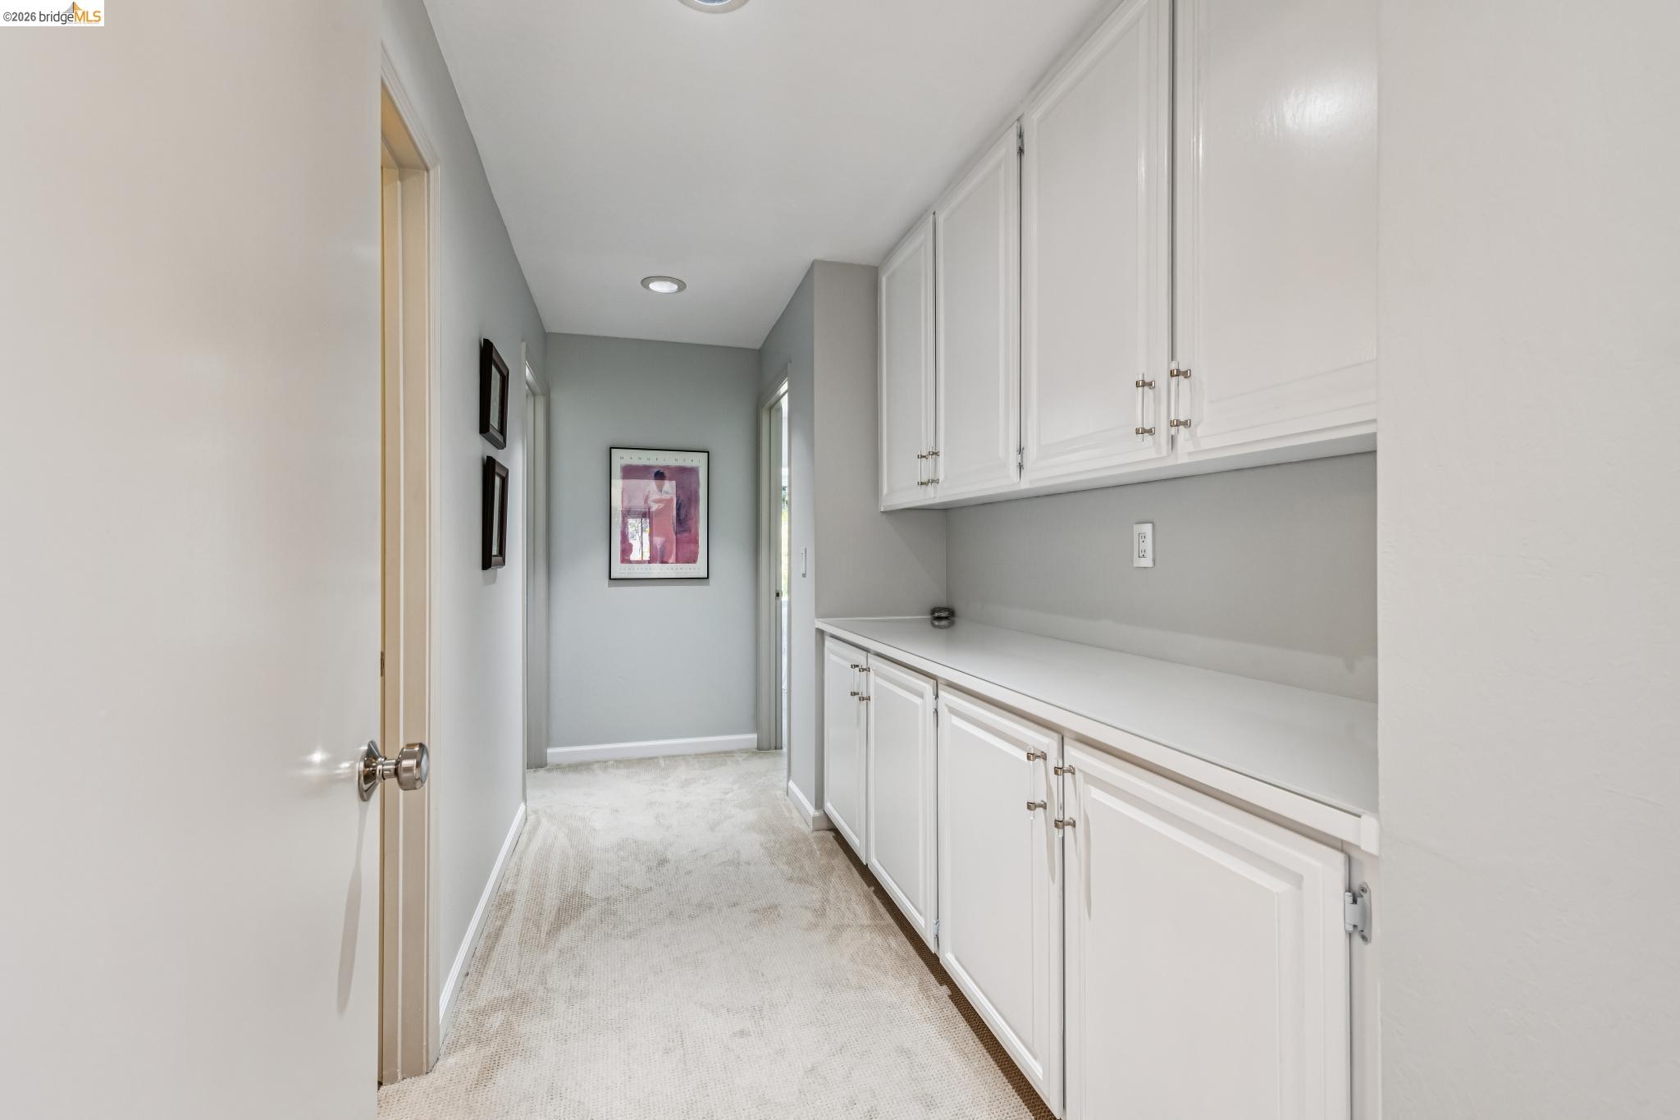
| laundryFeatures: | 220 Volt Outlet, Dryer, Laundry Room, Washer, Cabinets, Electric |
| livingAreaUnits: | Square Feet |
| parkingFeatures: | Attached, Parking Spaces, Garage Door Opener |
| percentOwnerOcc: | 94 |
| attachedGarageYN: | no |
| exteriorFeatures: | Sprinklers Automatic, Landscape Back, Landscape Front |
| interiorFeatures: | Updated Kitchen |
| buildingAreaTotal: | 2097 |
| buildingAreaUnits: | Square Feet |
| fireplaceFeatures: | Gas Starter, Living Room, Master Bedroom |
| foundationDetails: | Slab |
| lotSizeSquareFeet: | 3180 |
| newConstructionYN: | no |
| pendingLitigation: | No |
| propertyCondition: | Existing |
| architecturalStyle: | Contemporary |
| buildingAreaSource: | Public Records |
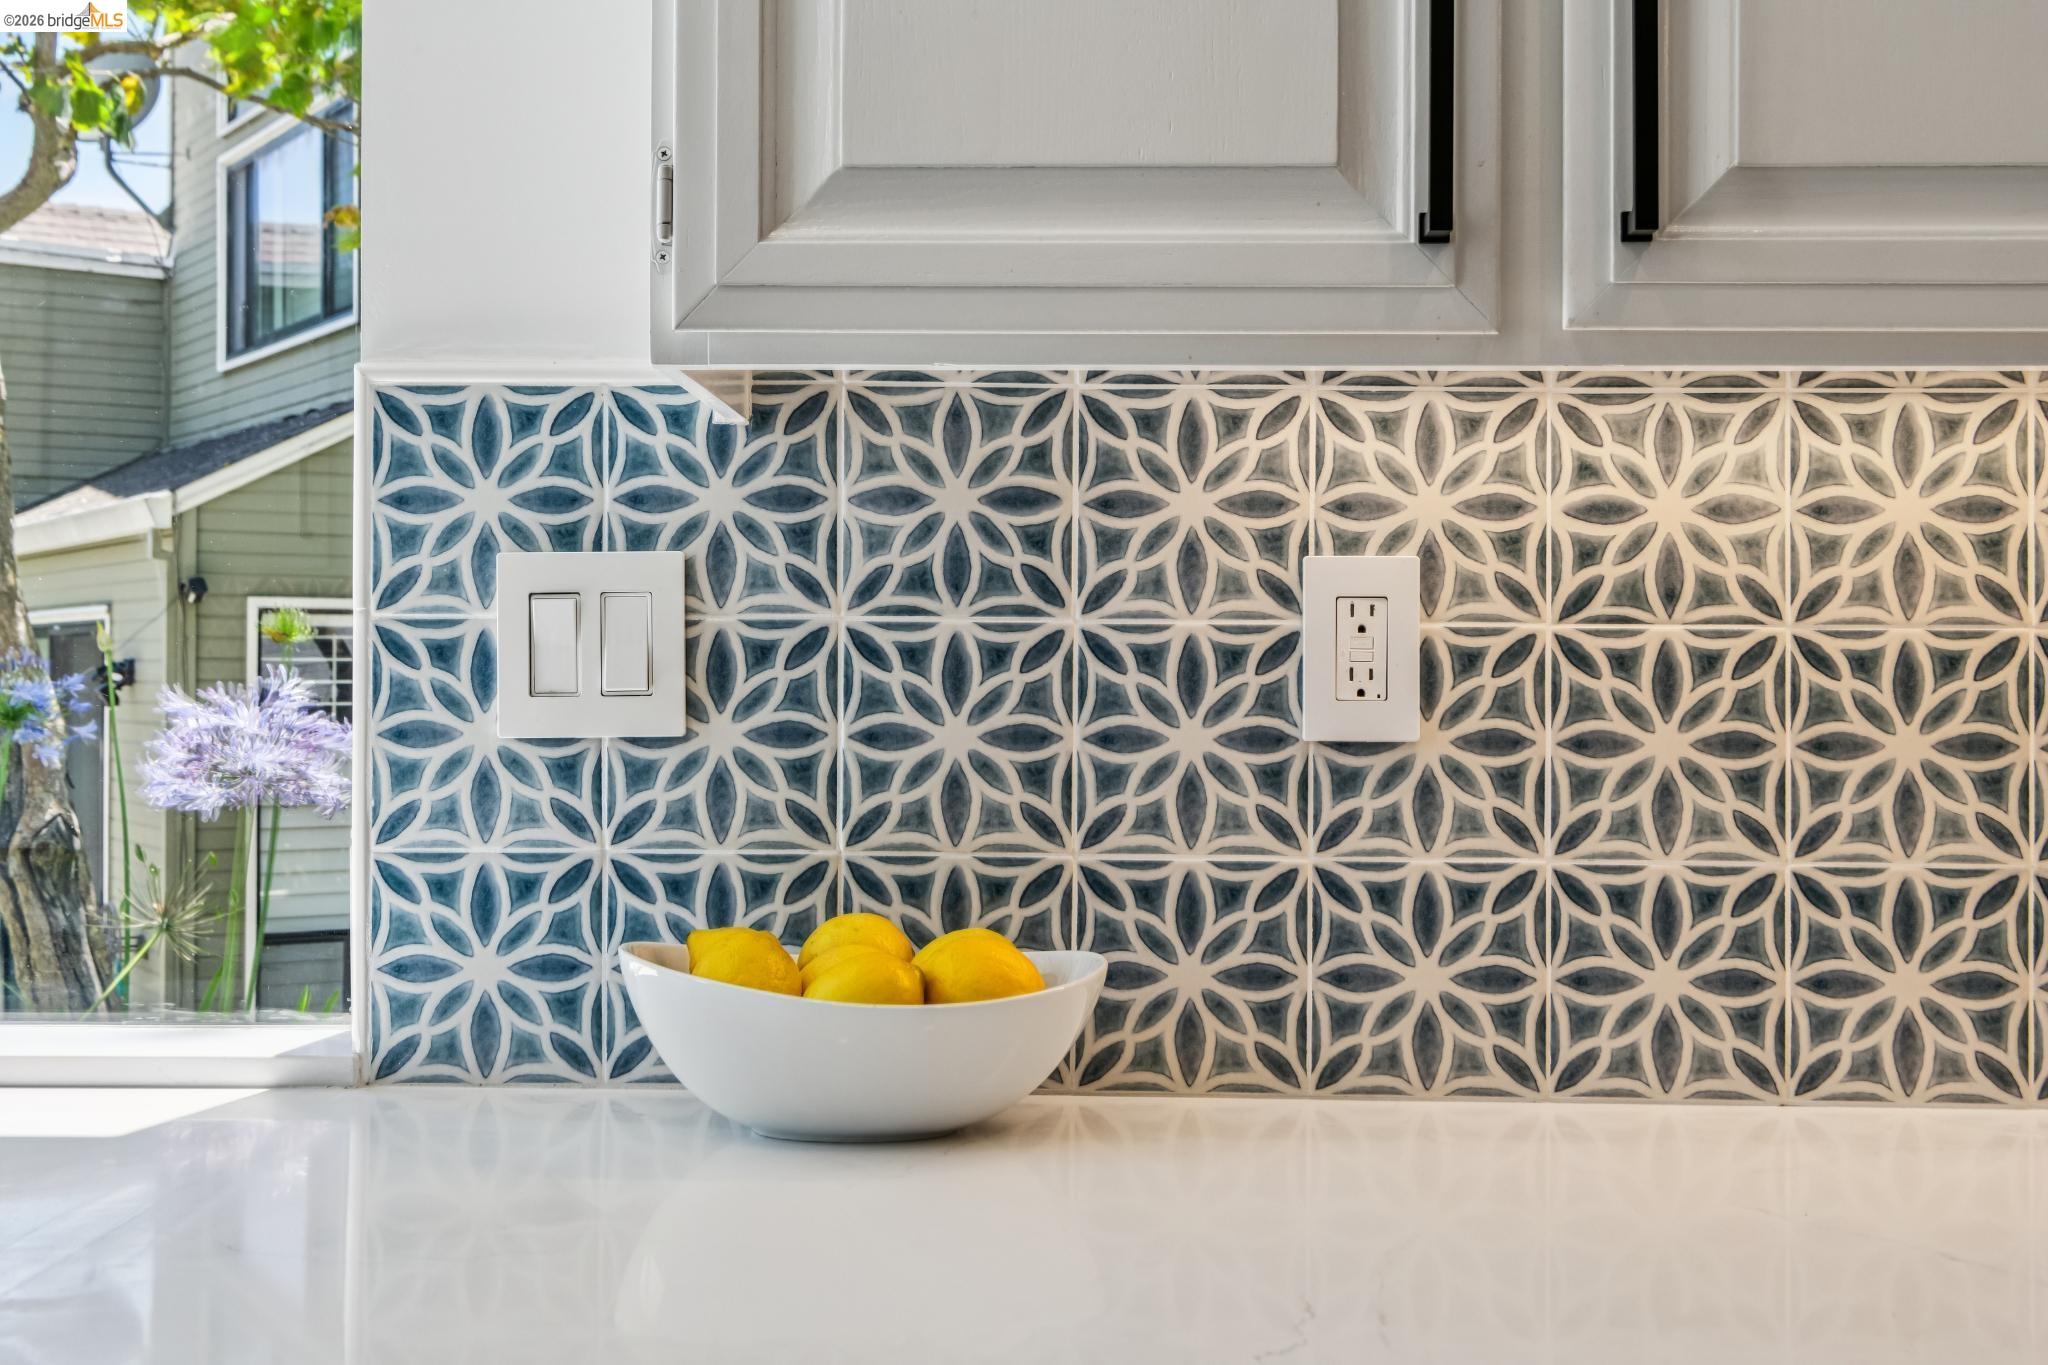
| roomKitchenFeatures: | Stone Counters, Dishwasher, Double Oven, Eat-in Kitchen, Electric Range/Cooktop, Disposal, Ice Maker Hookup, Refrigerator, Self-Cleaning Oven, Updated Kitchen |
| associationAmenities: | Playground, Pool, Spa/Hot Tub, Tennis Court(s), Park, Pet Restrictions, Recreation Facilities |
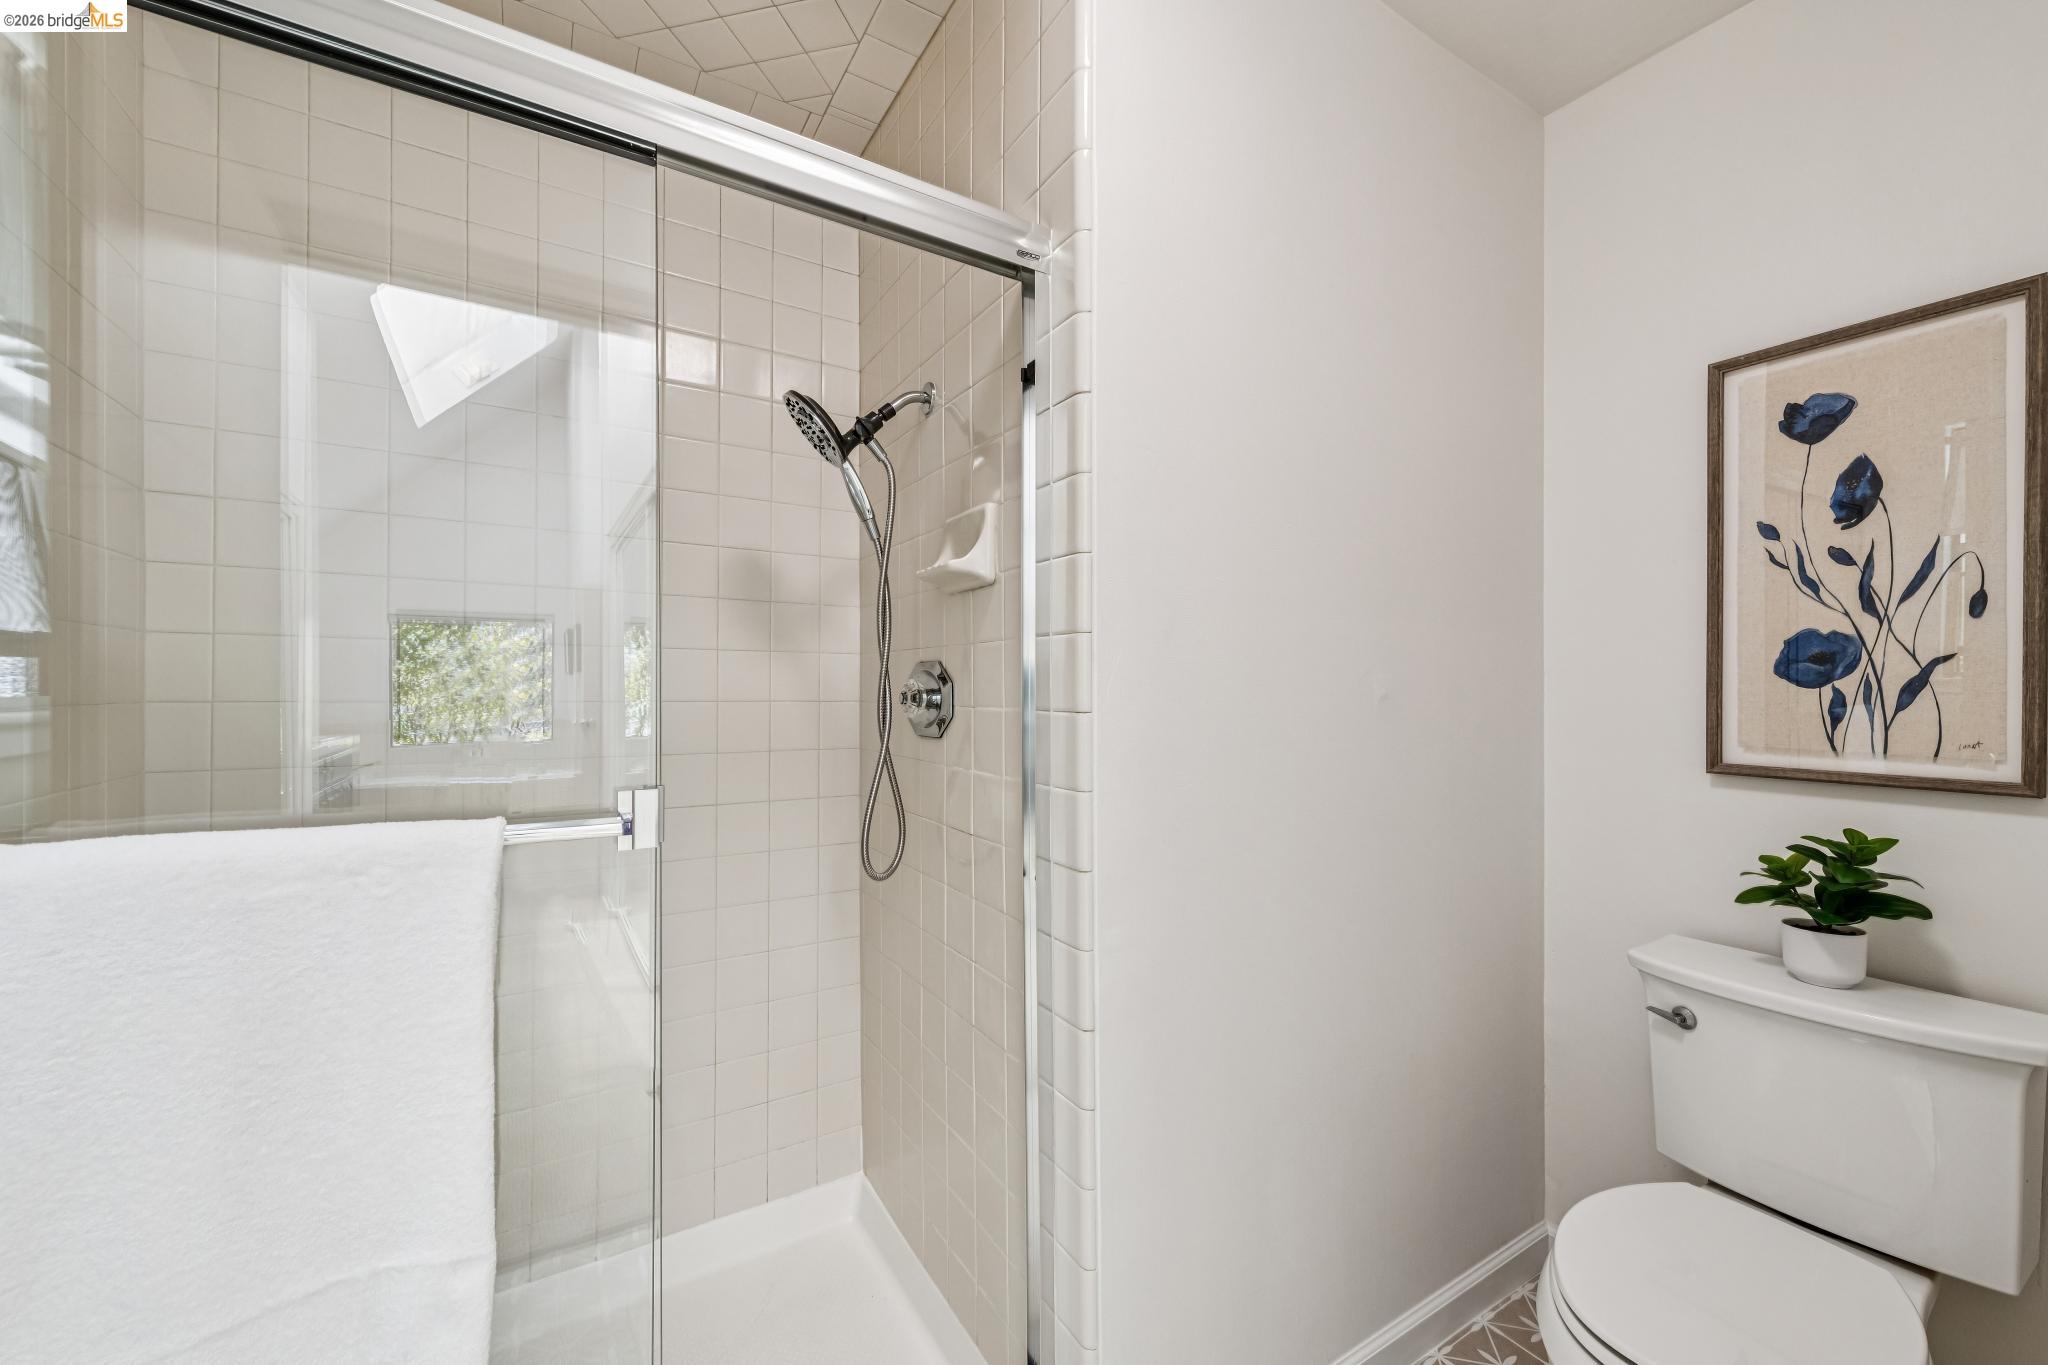
| bathPrimaryIncludes3: | Stall Shower, Sunken Tub, Double Vanity, Window |
| electricOnPropertyYN: | yes |
| pointOfSaleOrdinance: | Yes |
| bathroomsTotalInteger: | 3 |
| constructionMaterials: | Wood Siding |
| associationFeeIncludes: | Other, Reserves, Management Fee, Common Area Maint, Maintenance Grounds, Exterior Maintenance, Organized Activities |
| associationFeeFrequency: | Monthly |
| numberOfUnitsInCommunity: | 80 |
| specialListingConditions: | Standard |