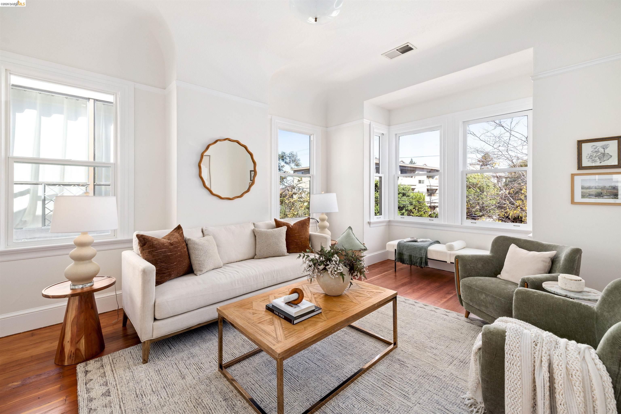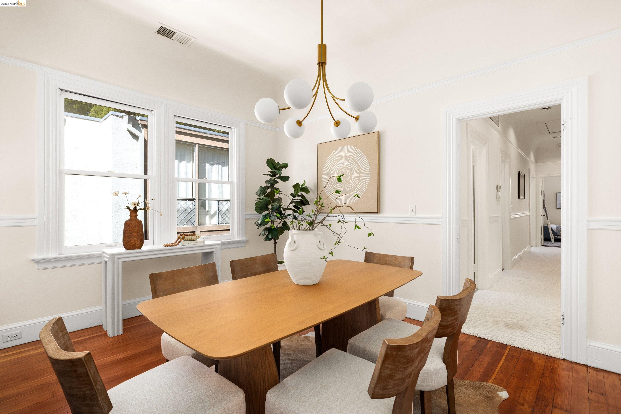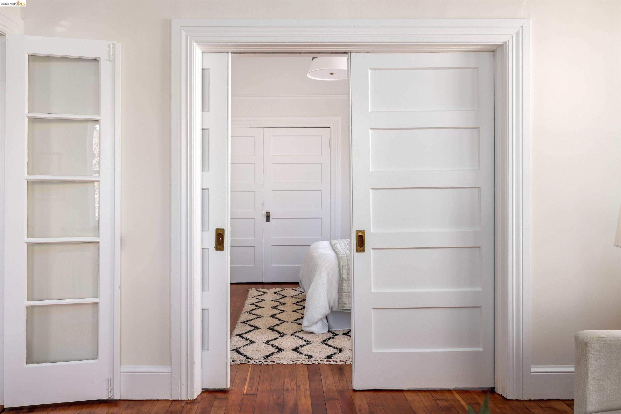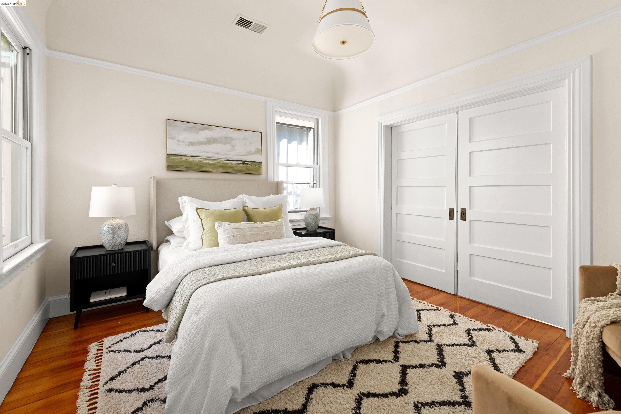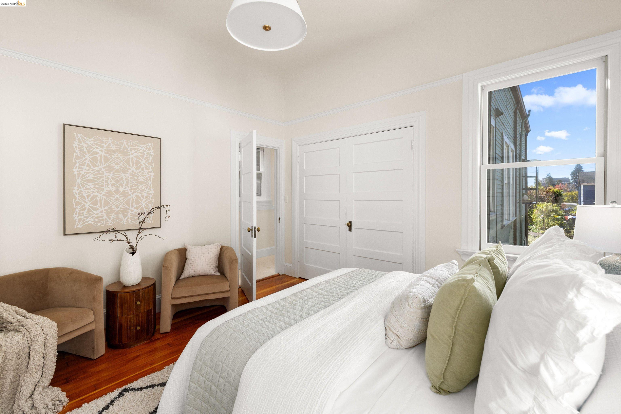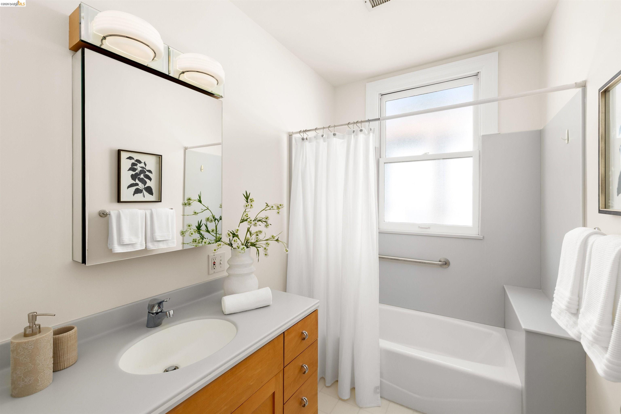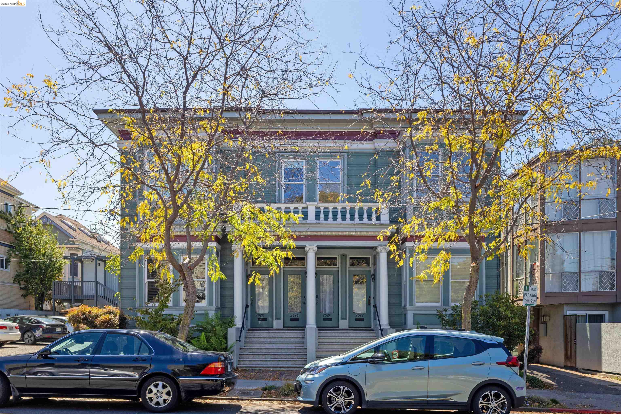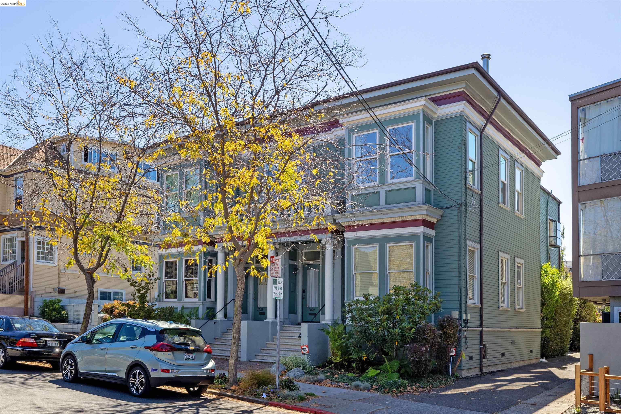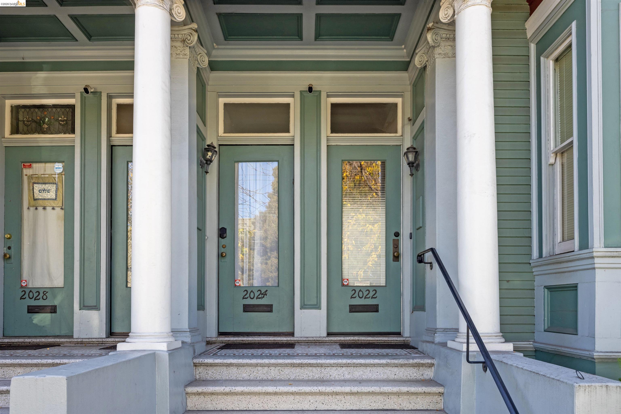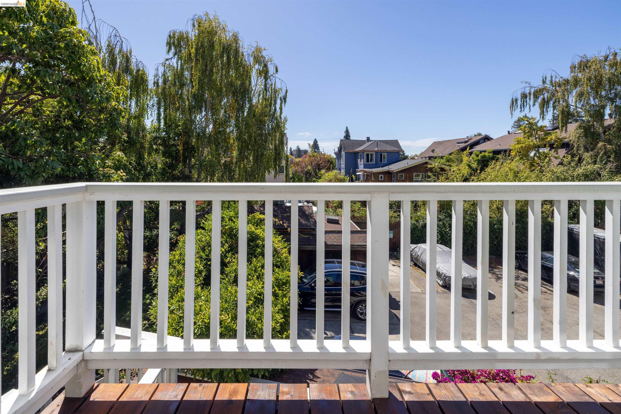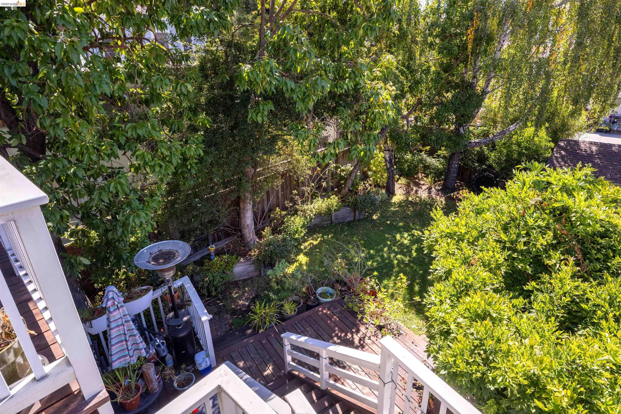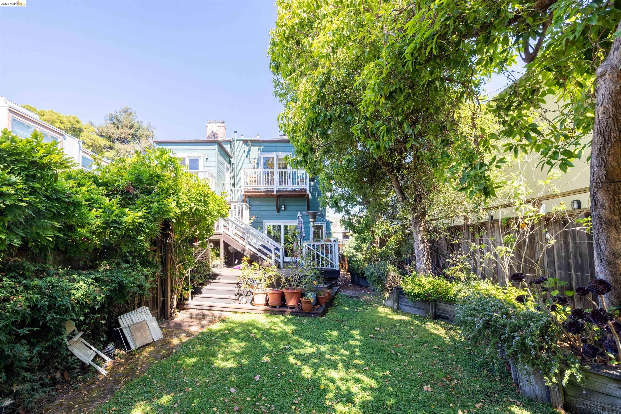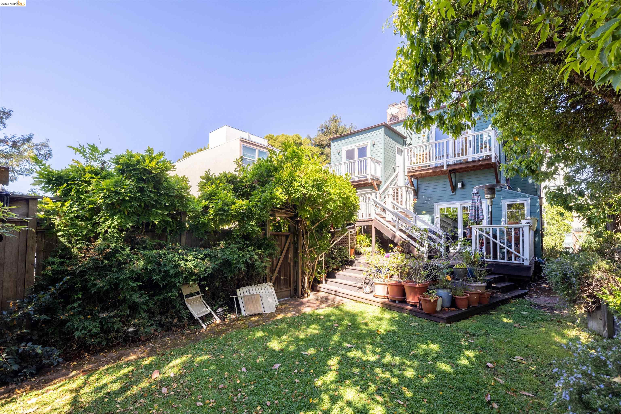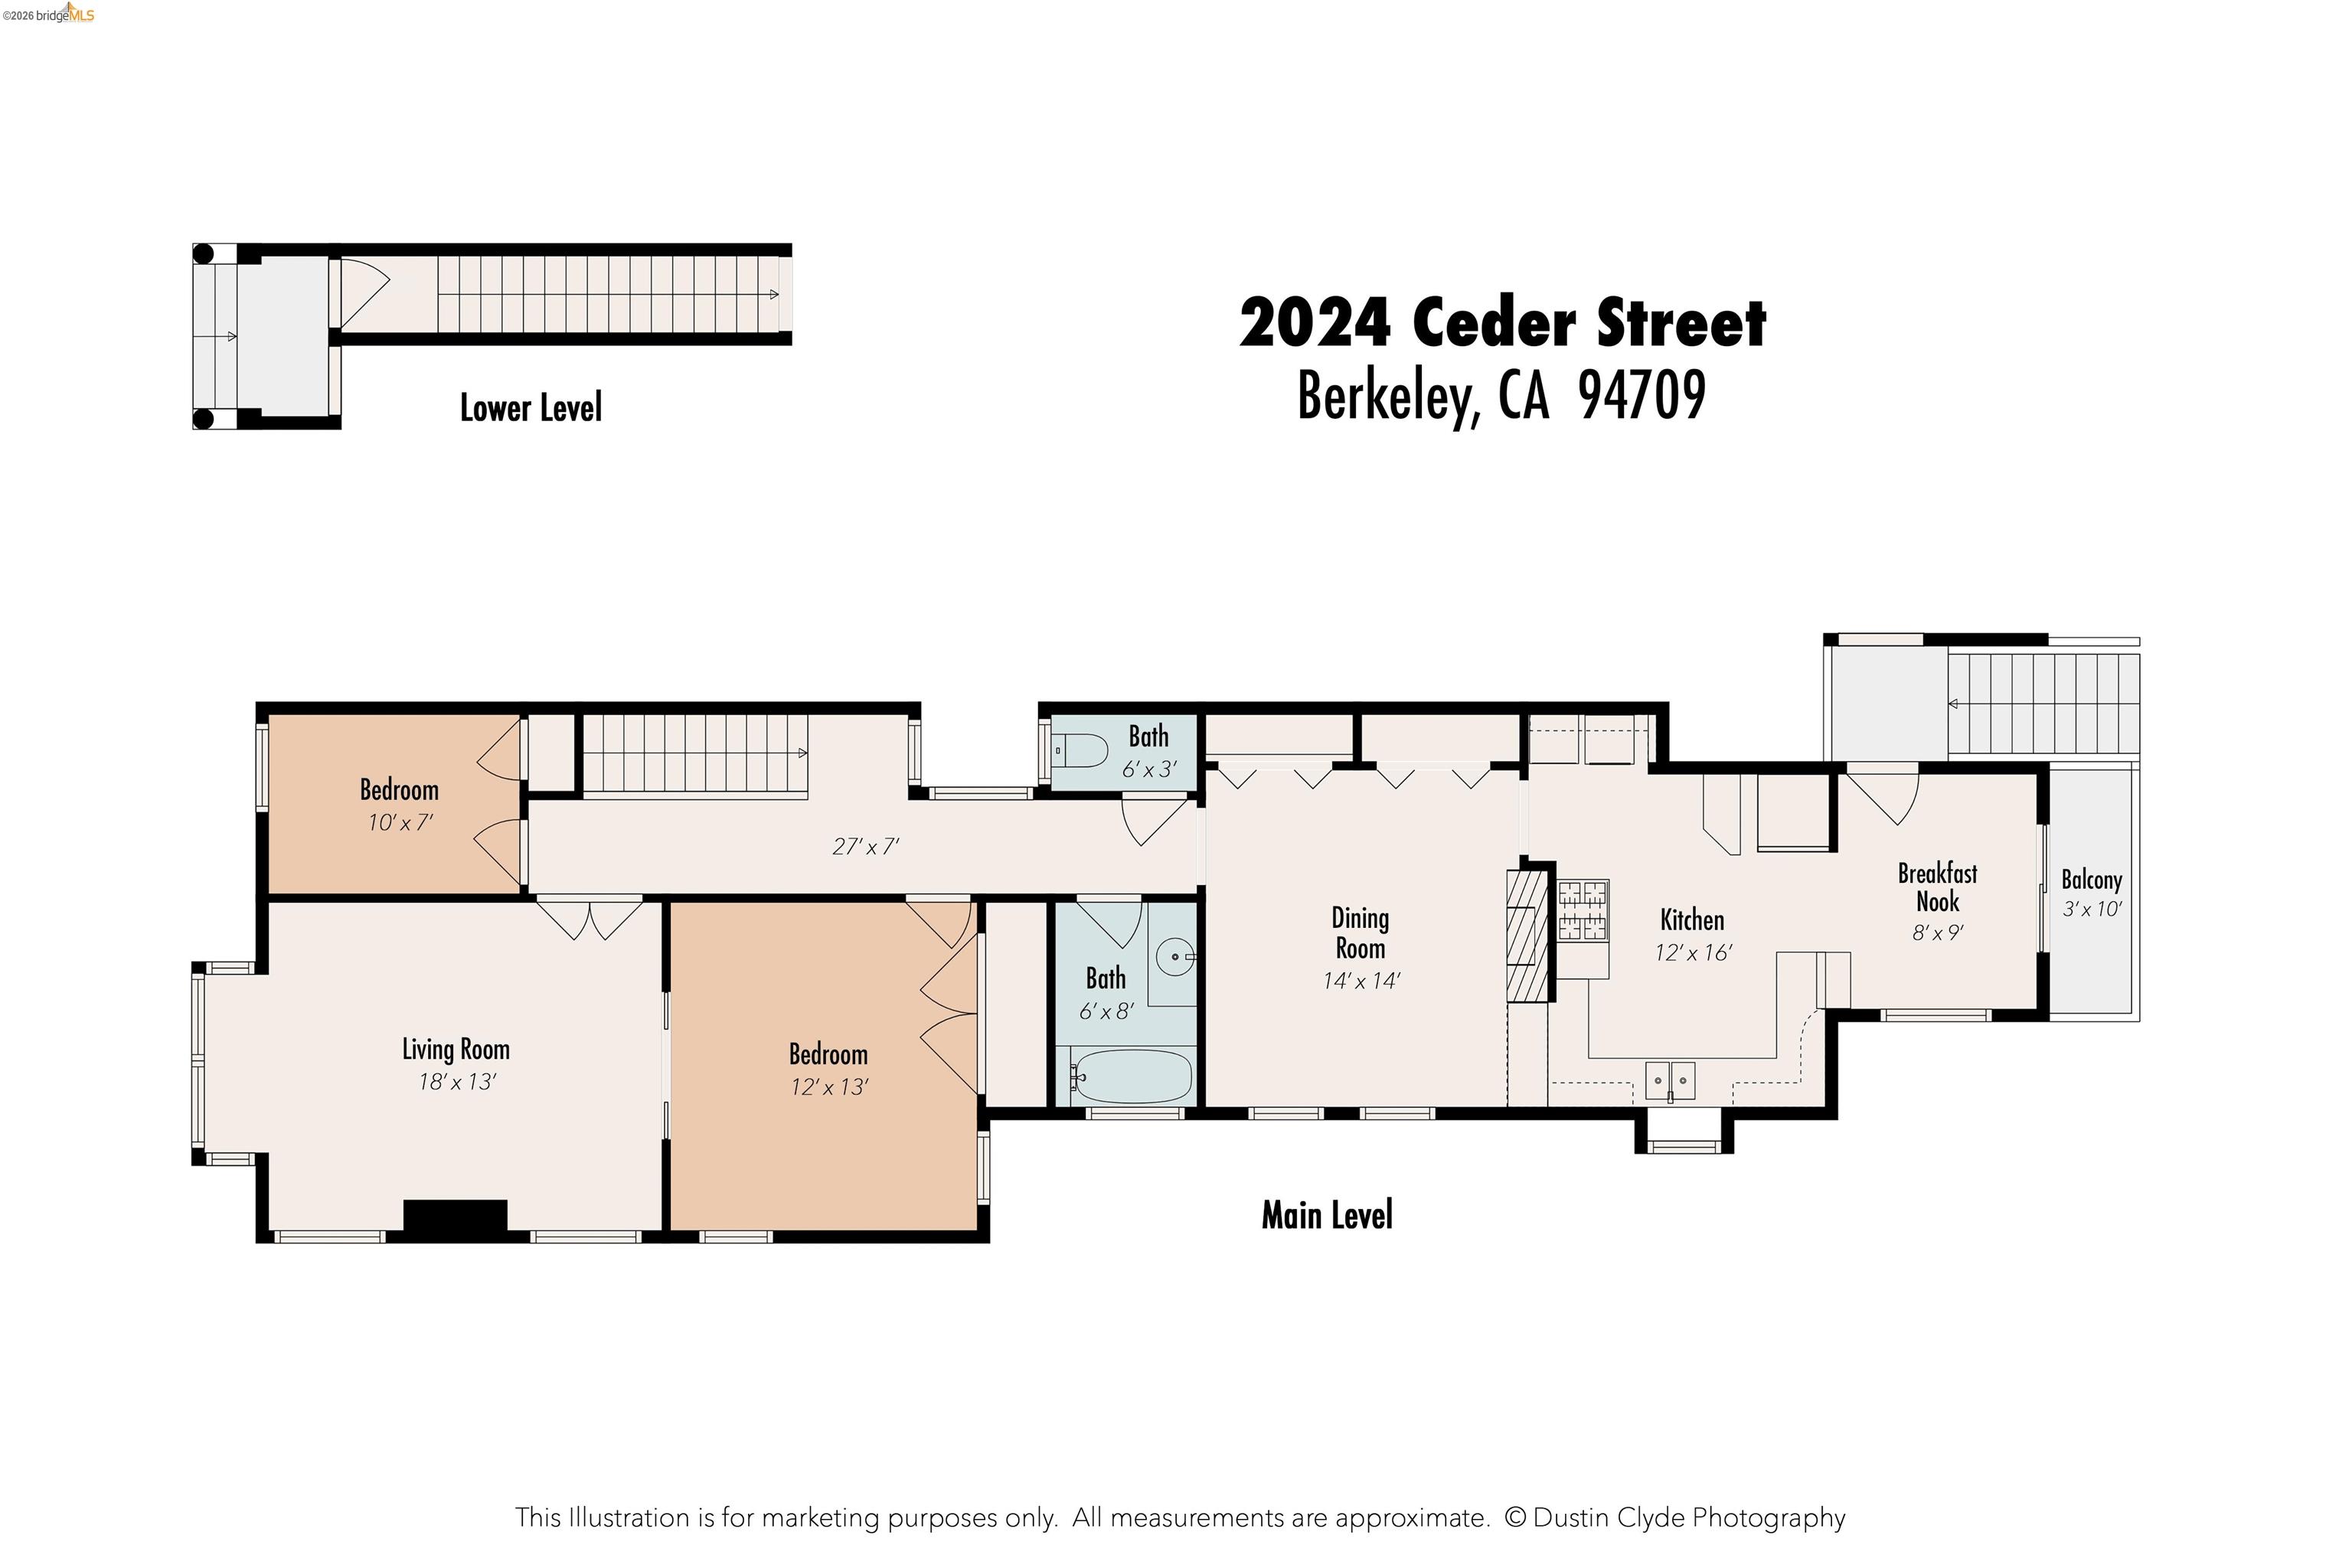
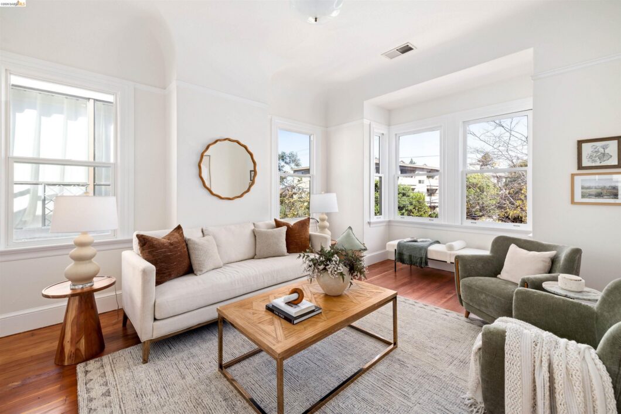
Welcome to 2024 Cedar Street, where Edwardian craftsmanship meets modern ease in one of Berkeley’s most beloved culinary and shopping districts. Just moments from Chez Panisse and the vibrant Shattuck corridor, this beautifully cared-for 2-bedroom condo invites you into a home filled with character, light, and community. Inside, discover high ceilings, refinished hardwood floors, a gracious living room, an elegant dining room, and a sunlit breakfast nook. Architectural details shine throughout, complemented by new interior paint and a classic Wedgewood stove that anchors the thoughtfully updated kitchen. The shared backyard is a true retreat lush, landscaped, and perfect for quiet mornings or convivial gatherings. With dedicated parking, with one exterior storage space/locker, and a community of owners who genuinely value the property, this home offers both charm and ease in an unbeatable location.
Listing courtesy of Daniel Winkler, Winkler Real Estate Group 
Data services provided by IDX Broker

| Price: | 920000 |
| Address: | 2024 Cedar St |
| City: | Berkeley |
| County: | Alameda |
| State: | California |
| Zip Code: | 94709 |
| Subdivision: | NORTH BERKELEY |
| MLS: | 41147711 |
| Year Built: | 1912 |
| Square Feet: | 1,170 |
| Acres: | 0.16 |
| Lot Square Feet: | 0.16 acres |
| Bedrooms: | 2 |
| Bathrooms: | 1 |
| age: | 114 |
| view: | Other |
| aduYN: | no |
| sewer: | Public Sewer |
| levels: | One Story, One |
| viewYN: | yes |
| cooling: | None |
| country: | US |
| heating: | Forced Air, Natural Gas |
| stories: | 1 |
| electric: | No Solar |
| flooring: | Hardwood, Vinyl, Carpet |
| garageYN: | no |
| latitude: | 37.878033 |
| saleRent: | For Sale |
| carportYN: | no |
| coolingYN: | no |
| feedTypes: | IDX |
| heatingYN: | yes |
| longitude: | -122.270117 |
| utilities: | Individual Electric Meter, Individual Gas Meter |
| appliances: | Dishwasher, Free-Standing Range, Refrigerator, Dryer, Washer |
| entryLevel: | 2 |
| levelUpper: | 2 Bedrooms, 1 Bath |
| roomsTotal: | 5 |
| fireplaceYN: | yes |
| lotFeatures: | Other |
| lotSizeArea: | 0.16 |
| waterSource: | Public |
| buildingName: | Not Listed |
| listingTerms: | Cash, Conventional |
| lotSizeUnits: | Acres |
| parkingTotal: | 1 |
| poolFeatures: | None |
| associationYN: | yes |
| poolPrivateYN: | no |
| salePriceSqft: | 786 |
| associationFee: | 500 |
| associationName: | NOT LISTED |
| cityTransferTax: | Yes |
| fireplacesTotal: | 1 |
| hoaTransferFees: | Paid by Buyer |
| laundryFeatures: | Dryer, Washer, In Unit |
| livingAreaUnits: | Square Feet |
| parkingFeatures: | Parking Spaces, Assigned, Space Per Unit - 1 |
| percentOwnerOcc: | 75 |
| attachedGarageYN: | no |
| interiorFeatures: | Dining Area |
| buildingAreaTotal: | 1170 |
| buildingAreaUnits: | Square Feet |
| fireplaceFeatures: | Dining Room |
| lotSizeSquareFeet: | 6805 |
| newConstructionYN: | no |
| pendingLitigation: | No |
| propertyCondition: | Existing |
| architecturalStyle: | Edwardian |
| buildingAreaSource: | Public Records |
| highSchoolDistrict: | Berkeley (510) 644-6150 |
| bathNonPrmyInclude4: | Shower Over Tub, Split Bath, Updated Baths |
| roomKitchenFeatures: | Dishwasher, Range/Oven Free Standing, Refrigerator |
| associationAmenities: | Other |
| pointOfSaleOrdinance: | Yes |
| bathroomsTotalInteger: | 1 |
| constructionMaterials: | Wood Siding |
| associationFeeIncludes: | Insurance, Hazard Insurance, Maintenance Grounds, Exterior Maintenance |
| associationFeeFrequency: | Monthly |
| numberOfUnitsInCommunity: | 4 |
| specialListingConditions: | Standard |