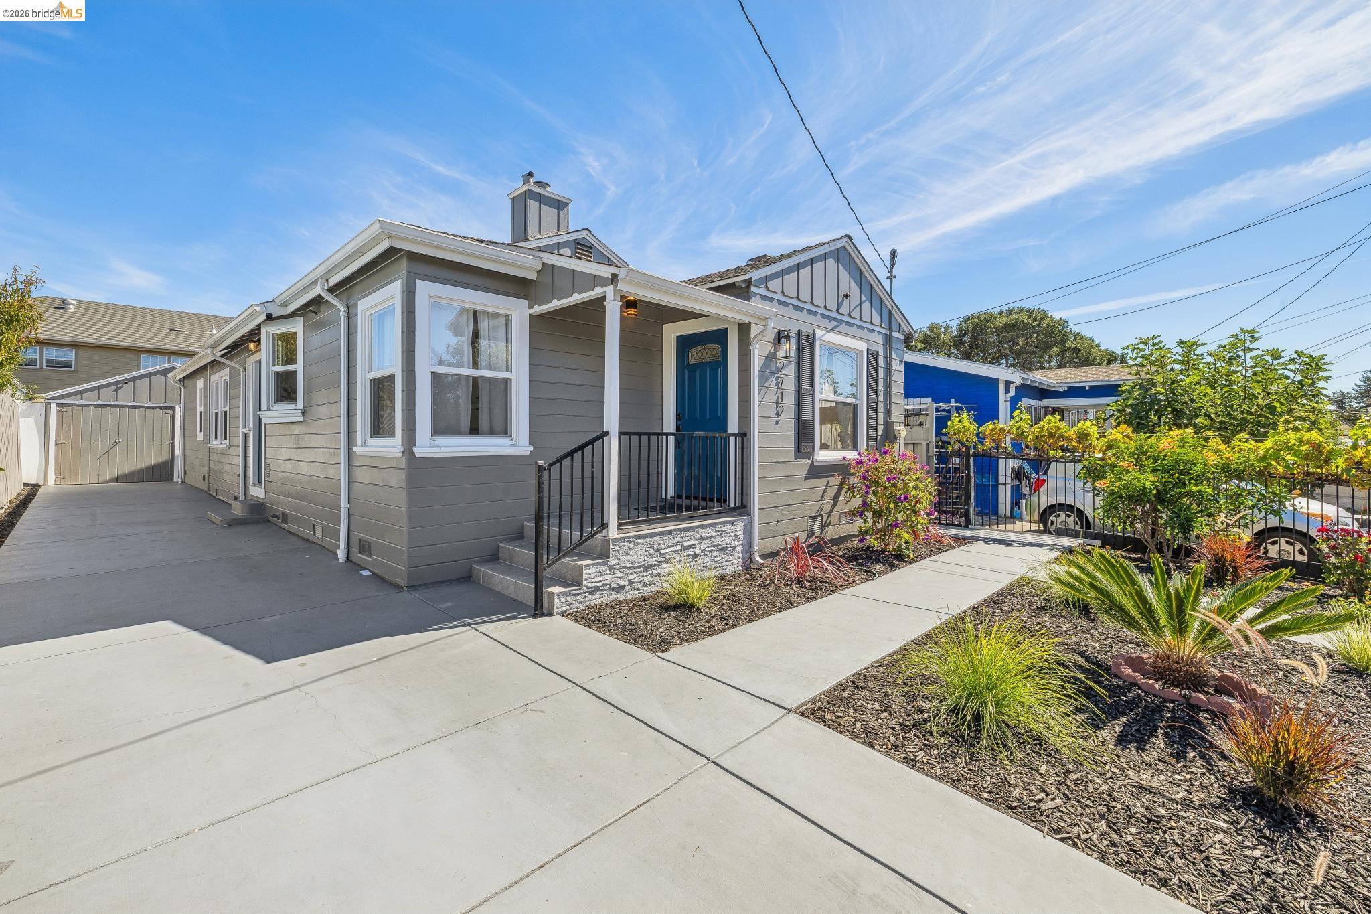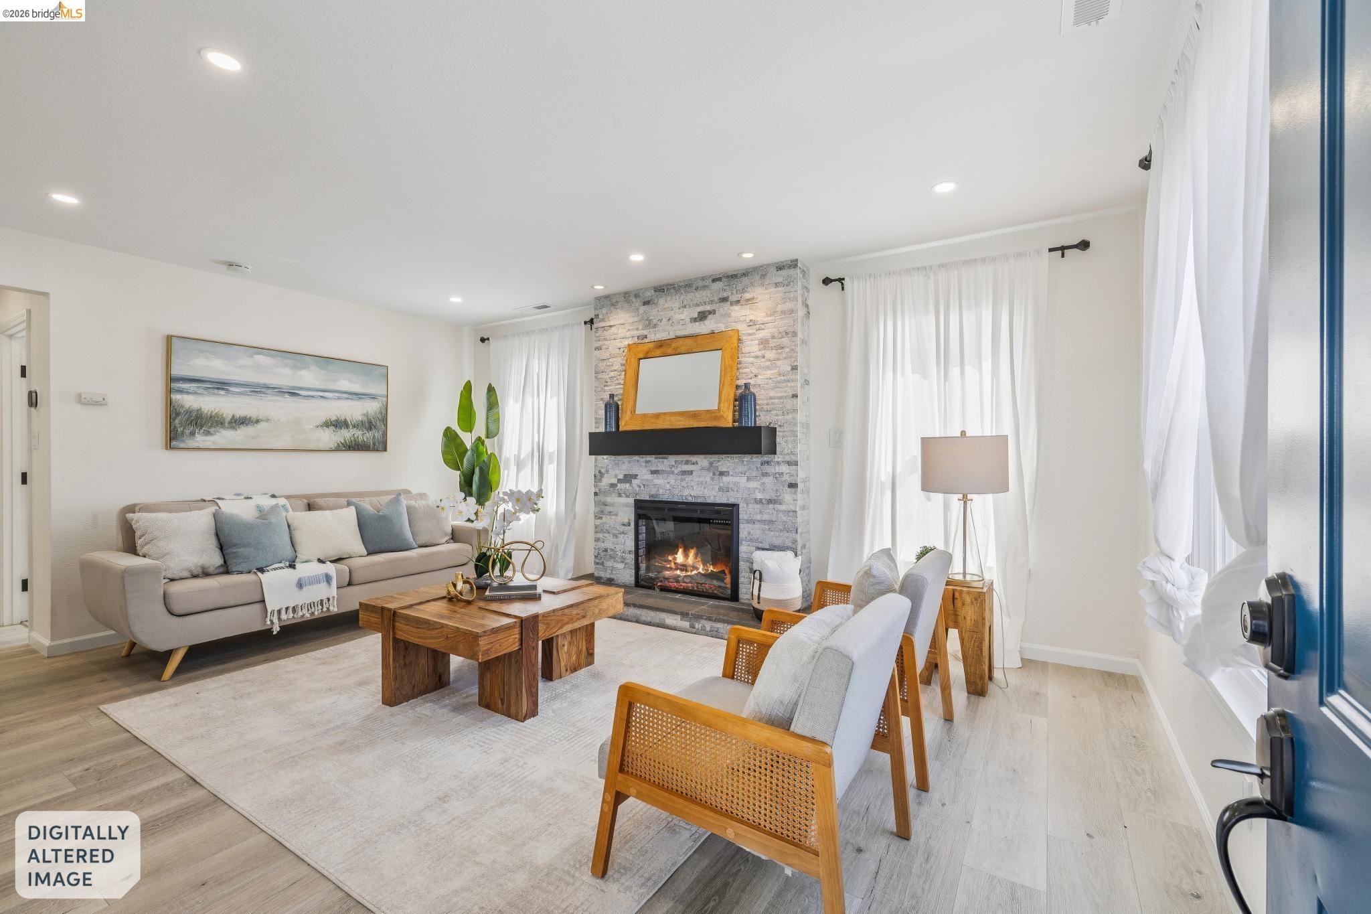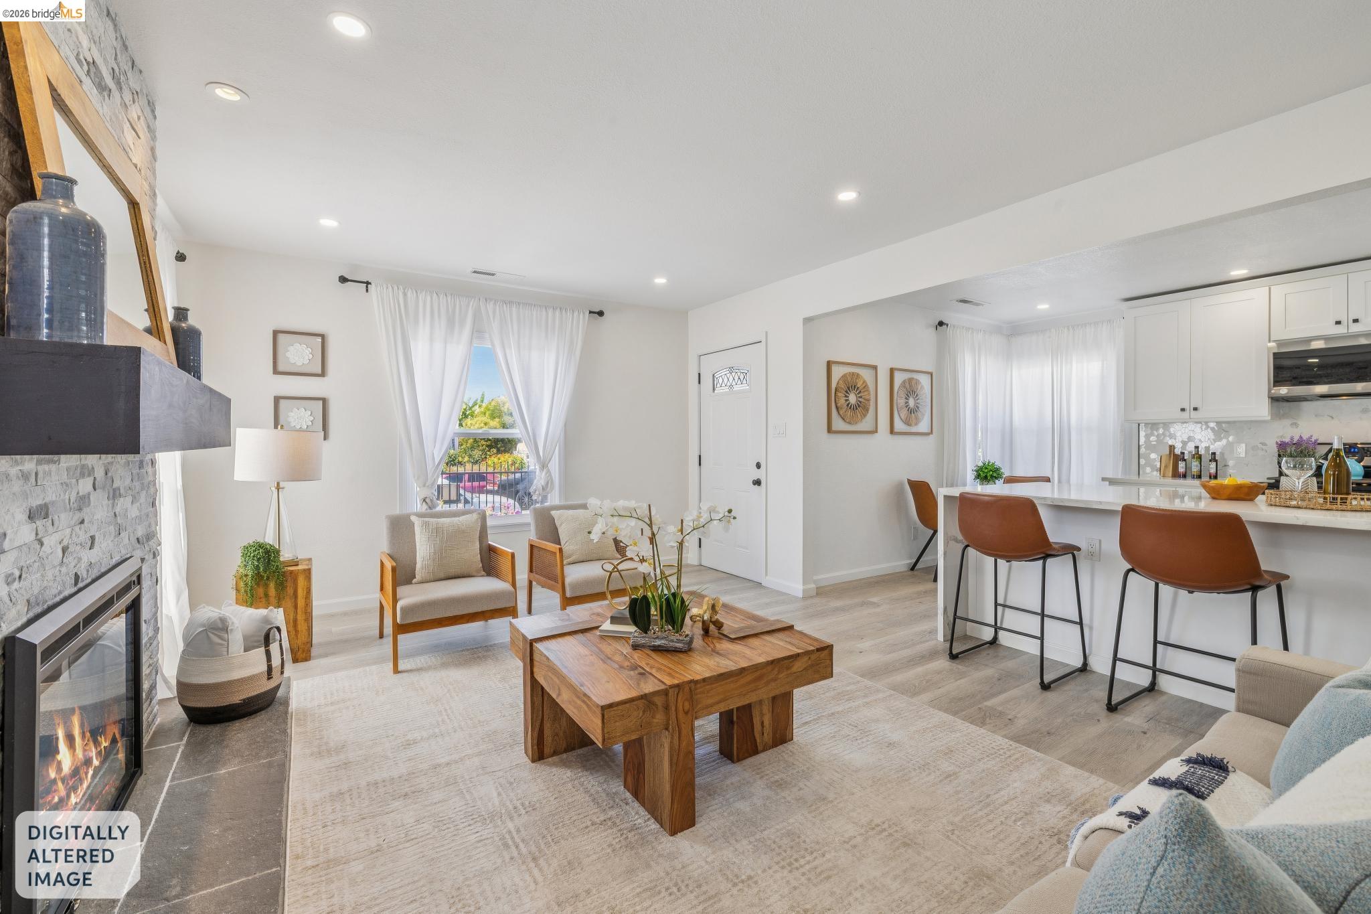

Tucked away on a quiet cul-de-sac in the desirable Allendale neighborhood, this beautifully updated four-bedroom, two-bath home offers modern comfort and thoughtful design. Previously remodeled in 2022, the home has been further refreshed with new flooring and refreshed landscaping, creating a polished, move-in-ready space. The light-filled interior features dual-pane windows, a newer furnace, electric fireplace, upgraded electrical, recessed lighting, and new laminate flooring throughout. The chef-inspired kitchen showcases stainless-steel appliances, Calacatta quartz countertops, a striking waterfall island with breakfast bar, and white soft-close shaker cabinetry. Both bathrooms are tastefully finished with porcelain tile and quartz-topped vanities. The spacious primary bath features a double vanity with vessel sinks. Outside, the refreshed low-maintenance backyard offers paver areas and plenty of space for gardening, dining, and entertaining. The expansive driveway accommodates three or more vehicles, while the detached one-car garage provides exceptional versatility as a home office, art studio, gym, or additional storage. Conveniently located near shopping, dining, and everyday amenities, with easy access to Highways 24, 80, 580, and 880, this turnkey Allendale home combines modern updates, flexible living spaces, and an excellent location.
Listing courtesy of Jeffrey Vu, Winkler Real Estate Group 
Data services provided by IDX Broker

| Price: | 699,000 |
| Address: | 2712 Octavia St |
| City: | Oakland |
| County: | Alameda |
| State: | California |
| Zip Code: | 94619 |
| Subdivision: | ALLENDALE |
| MLS: | 41145070 |
| Year Built: | 1939 |
| Square Feet: | 1,307 |
| Acres: | 0.09 |
| Lot Square Feet: | 0.09 acres |
| Bedrooms: | 4 |
| Bathrooms: | 2 |
| age: | 87 |
| roof: | Shingle |
| sewer: | Public Sewer |
| levels: | One Story |
| cooling: | None |
| country: | US |
| fencing: | Front Yard |
| heating: | Forced Air |
| stories: | 1 |
| electric: | No Solar |
| flooring: | Laminate, Vinyl |
| garageYN: | yes |
| latitude: | 37.787906 |
| saleRent: | For Sale |
| carportYN: | no |
| coolingYN: | no |
| feedTypes: | IDX |
| heatingYN: | yes |
| longitude: | -122.208608 |
| appliances: | Dishwasher, Gas Range, Microwave, Refrigerator, Dryer, Washer |
| roomsTotal: | 7 |
| fireplaceYN: | yes |
| lotFeatures: | Level, See Remarks |
| lotSizeArea: | 0.09 |
| waterSource: | Public |
| garageSpaces: | 1 |
| listingTerms: | Cash, Conventional, FHA, VA Loan, Other |
| lotSizeUnits: | Acres |
| parkingTotal: | 4 |
| poolFeatures: | None |
| associationYN: | no |
| coveredSpaces: | 1 |
| poolPrivateYN: | no |
| otherEquipment: | See Remarks |
| cityTransferTax: | Yes |
| fireplacesTotal: | 1 |
| laundryFeatures: | Laundry Room |
| livingAreaUnits: | Square Feet |
| otherStructures: | Shed(s) |
| parkingFeatures: | Detached |
| attachedGarageYN: | no |
| exteriorFeatures: | Back Yard, Entry Gate, Landscape Front, Low Maintenance, See Remarks |
| interiorFeatures: | Counter - Solid Surface, Updated Kitchen |
| buildingAreaTotal: | 1307 |
| buildingAreaUnits: | Square Feet |
| fireplaceFeatures: | Electric |
| lotSizeSquareFeet: | 3700 |
| newConstructionYN: | no |
| propertyCondition: | Existing |
| architecturalStyle: | Traditional |
| buildingAreaSource: | Public Records |
| roomKitchenFeatures: | Counter - Solid Surface, Stone Counters, Dishwasher, Eat-in Kitchen, Gas Range/Cooktop, Microwave, Refrigerator, Updated Kitchen |
| pointOfSaleOrdinance: | Yes |
| bathroomsTotalInteger: | 2 |
| constructionMaterials: | Wood Siding |
| specialListingConditions: | Standard |